
Mare Compound
A walkable residential community designed around central green spaces, water features, privacy and connected social living.
Connection, privacy and landscaped living
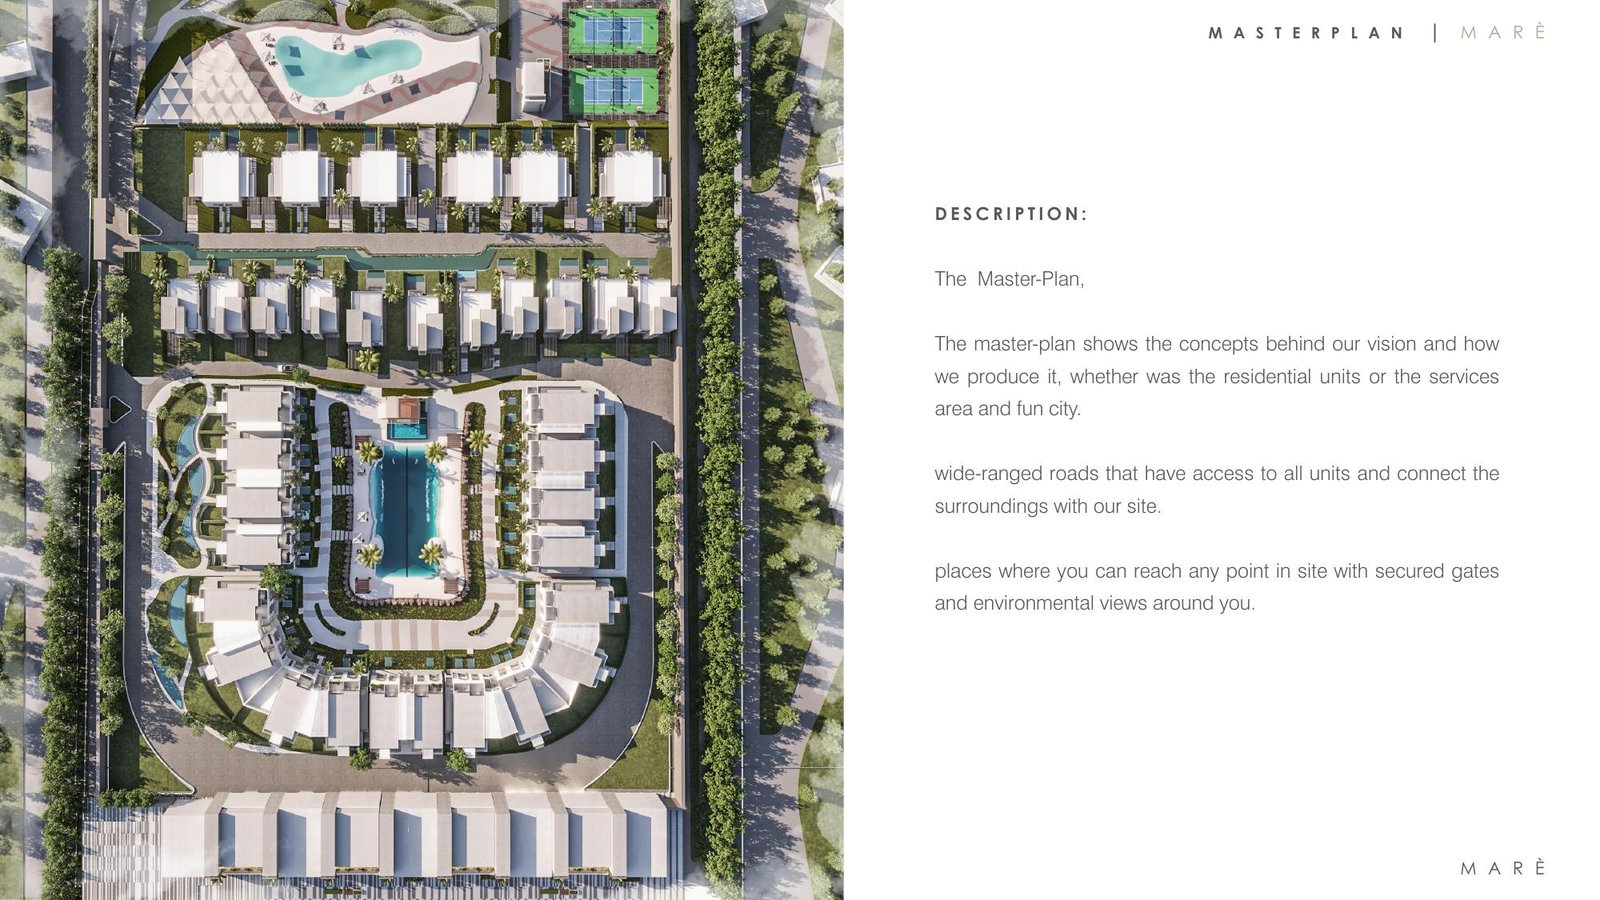
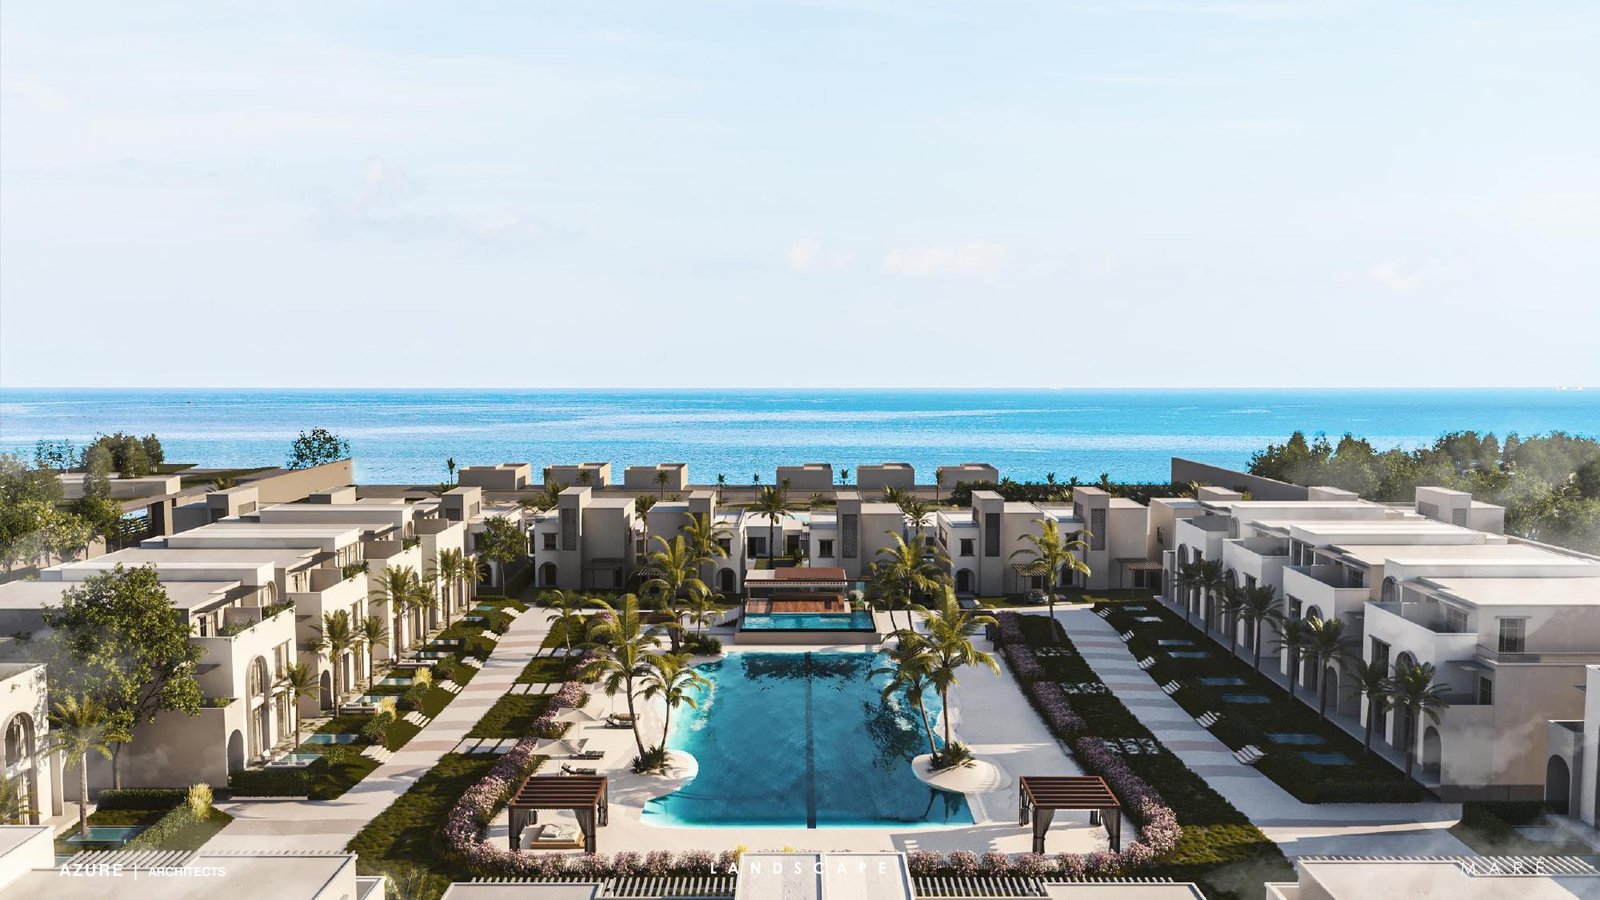
The supplied conceptual design presents central spaces with water features and green areas for walking and community life. Vehicle routes wrap around the residential zones, supporting quieter internal spaces and shared central views.
The masterplan combines residential units with service areas, leisure spaces and secure access routes.
Homes, leisure and everyday services
The brochure illustrates a mixed residential community with several home types and on-site amenities.
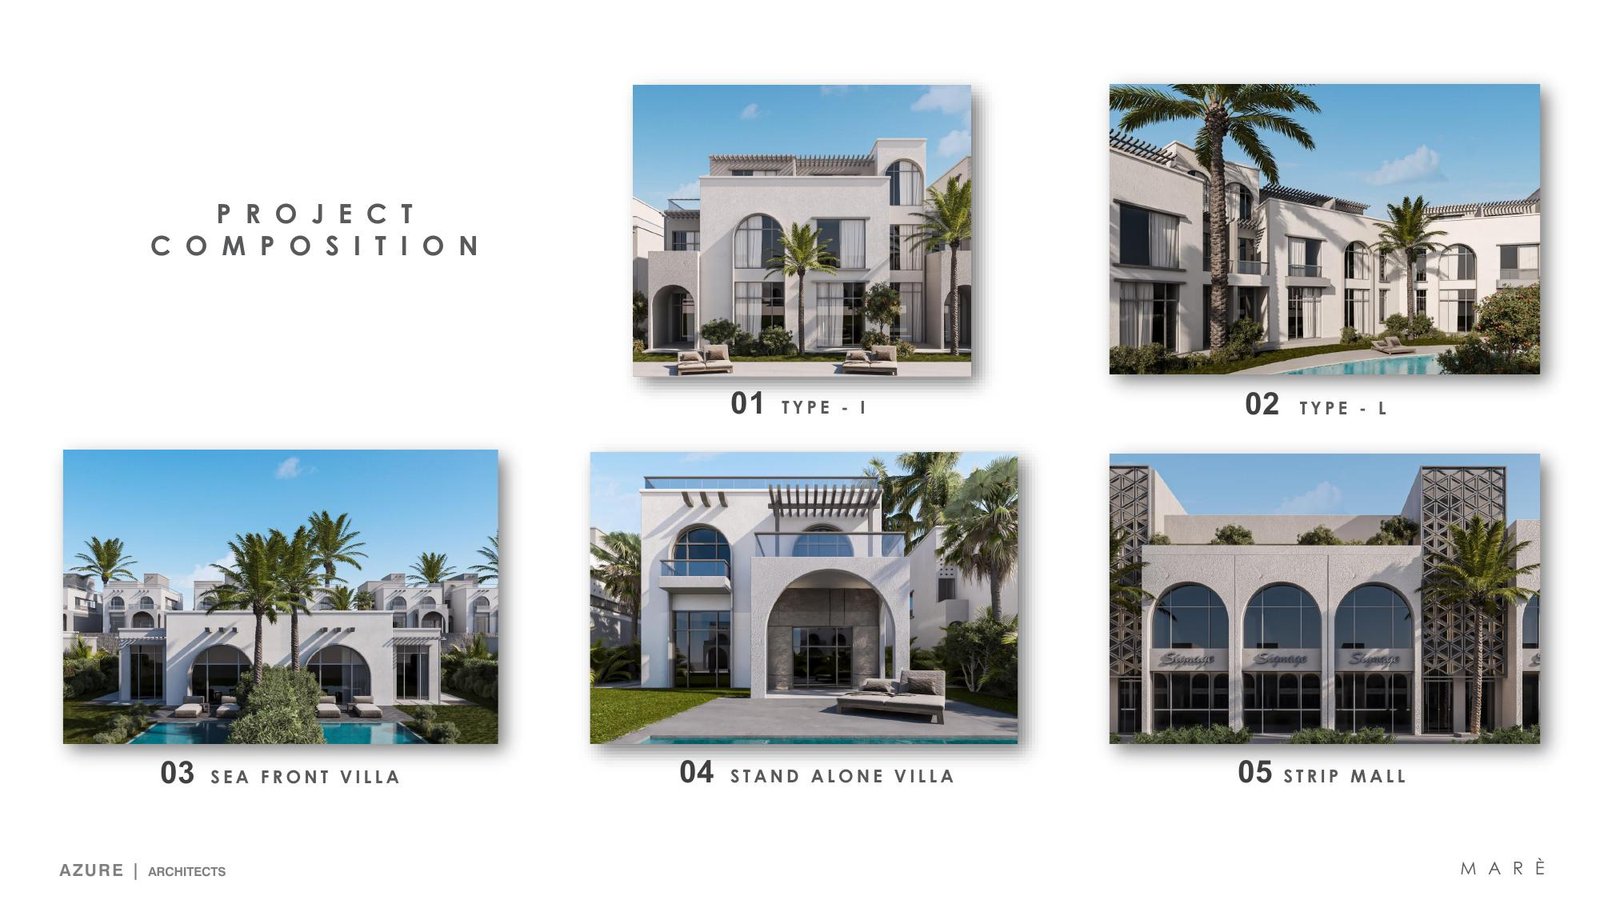
Stand-alone, twin-house and sea-front villa concepts with gardens and roof terraces.
Type I and Type L apartment buildings with modern landscaped surroundings.
Central pools, green spaces, kids areas, playgrounds and pedestrian routes.
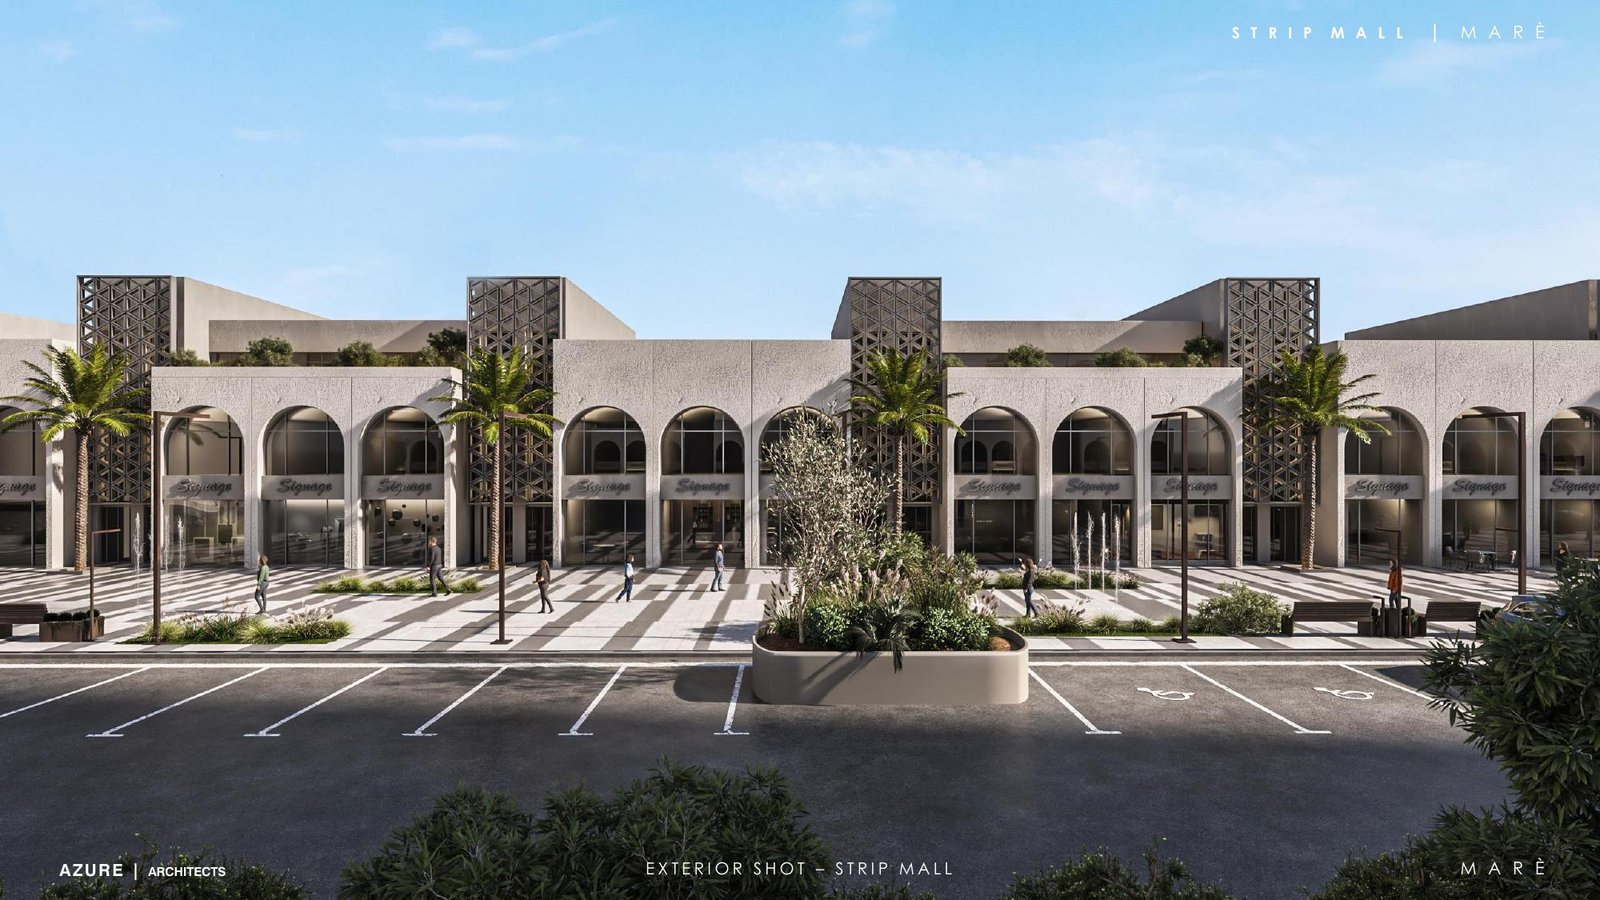
A retail strip mall alongside spa and wellness facilities.
Retail and dining close to home
The proposed retail pavilion is designed as a walkable setting for dining, boutiques, shopping and outdoor social experiences.
Project information and visuals are based on the supplied December 2023 conceptual-design catalogue. Designs, materials, landscaping and specifications are indicative and may change. Request current availability, pricing and legal documentation before making a decision.